Mentor · Pending
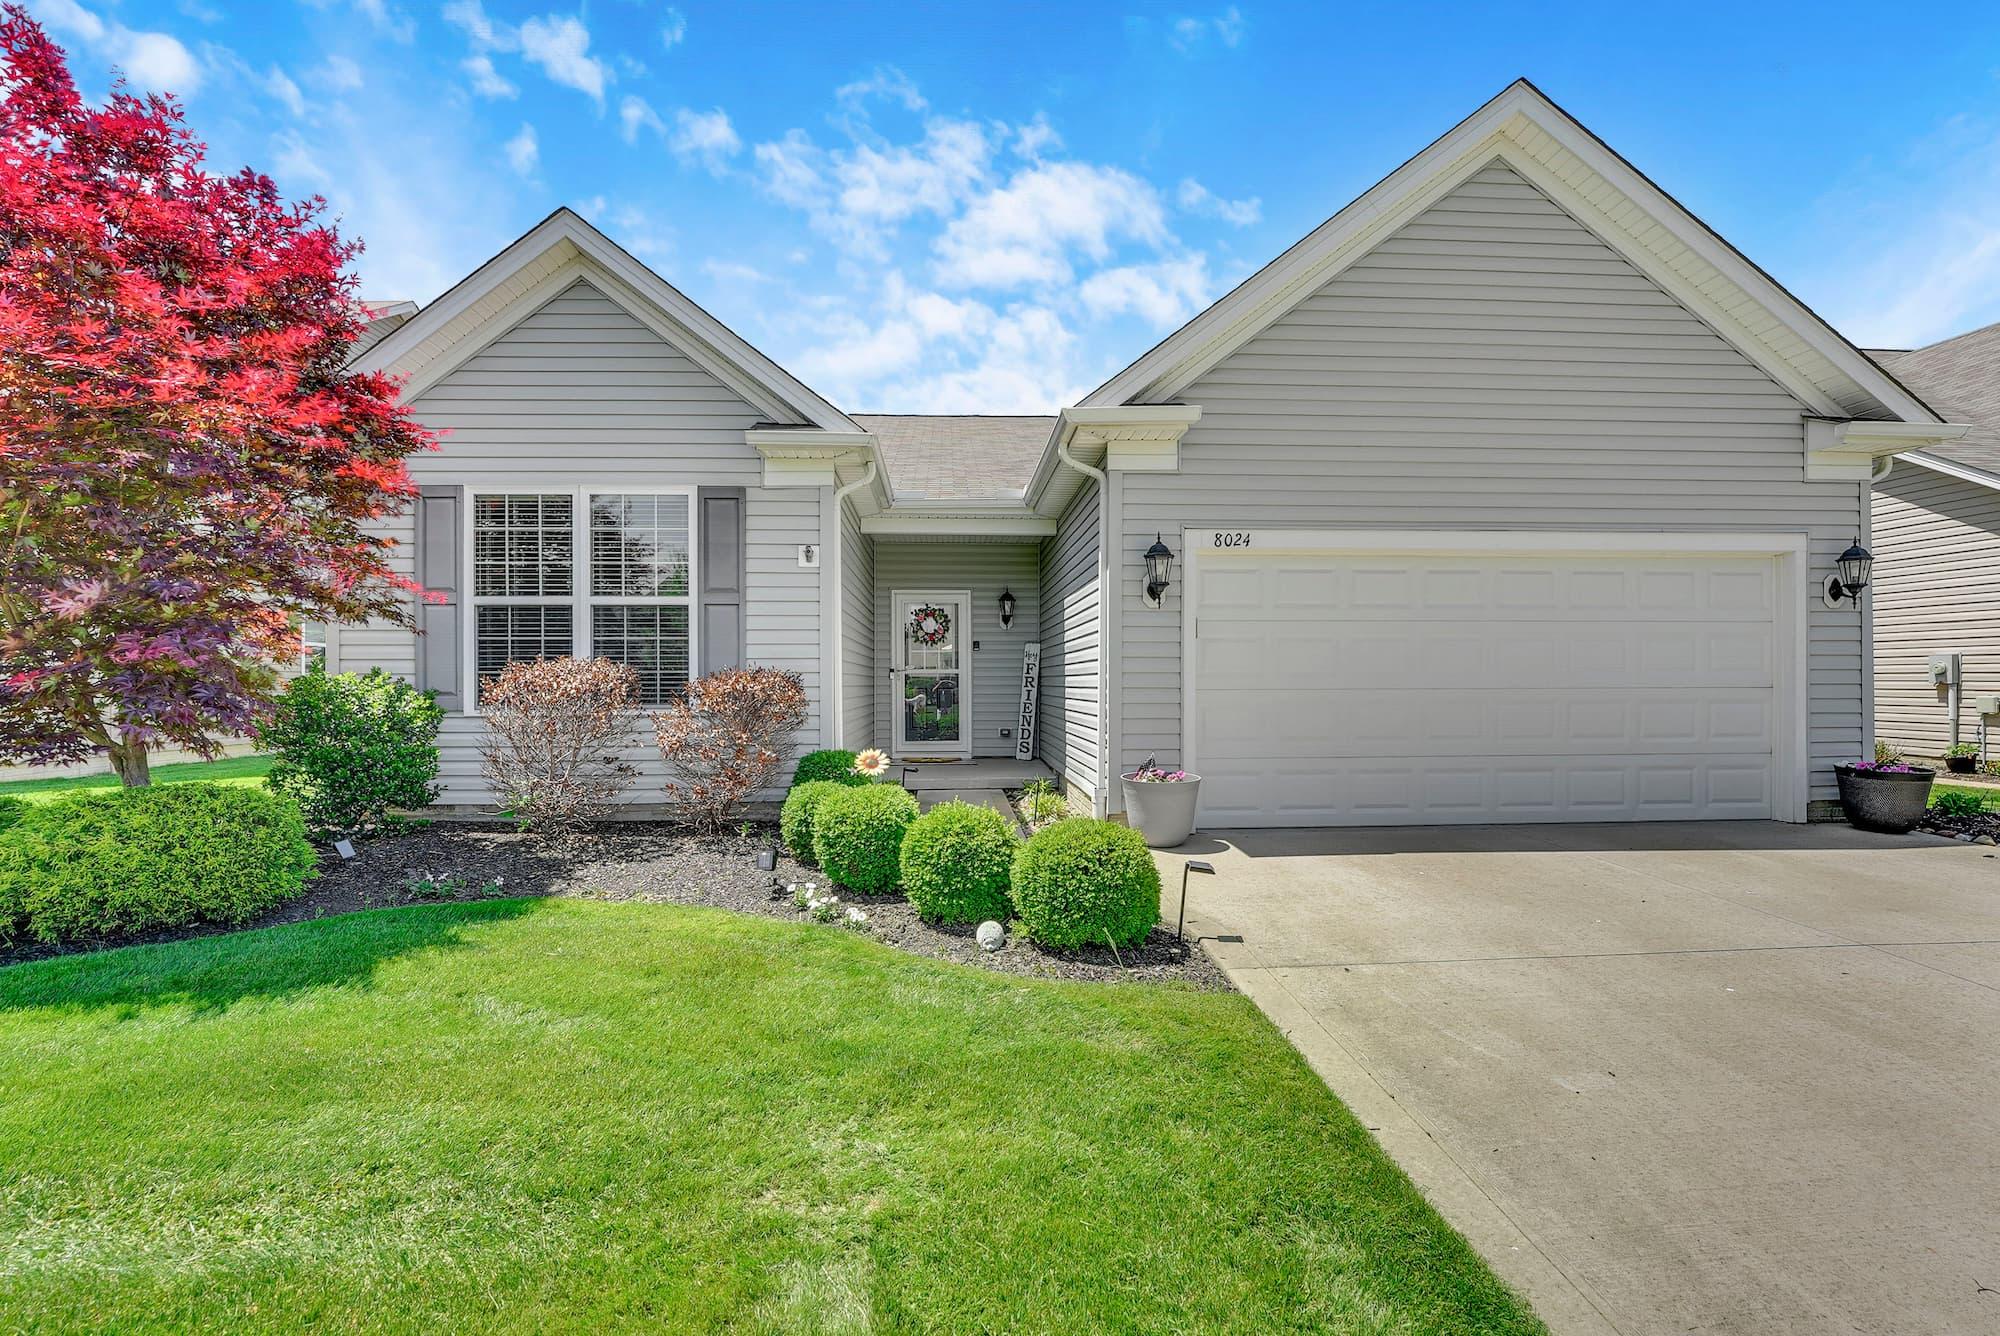
8024 Parkcroft Drive
$489,900
Bedrooms
3
Bathrooms
2
Square Feet
1,822
Type
Single Family
About This Home
Welcome to this beautifully maintained home in highly sought-after Newell Creek, offering resort-style amenities including walking trails, 5 scenic ponds, swimming pool, and a private party room for residents. Conveniently located with easy freeway access, this home combines comfort, style, and low-maintenance living.
Step into the inviting foyer featuring hardwood flooring, crown molding, chair rail detailing, and decorative window box trim. The thoughtfully designed split-bedroom floor plan offers privacy and functionality, with a guest or second bedroom conveniently located near the hall bath with tub/shower combination.
A versatile office/flex room with a recently added barn door can easily serve as a third bedroom, guest suite, or private home office. The spacious great room features plush carpeting, soaring 9-foot ceilings, and abundant windows that fill the home with natural light while opening seamlessly to the kitchen and dining areas.
The open-concept kitchen is perfect for entertaining with attractive wood cabinetry, pantry, decorative cookbook shelving, ceramic tile backsplash, breakfast bar with updated lighting, new faucet and sink, and a new refrigerator installed in 2025. The dining area features a stylish new light fixture and flows effortlessly into the living space.
Glass doors lead to your private patio retreat, while the sunny morning room provides the perfect place to relax and unwind. The spacious primary suite offers dual vanities, private water closet, walk-in shower, and an impressive 12×6 walk-in closet with additional space for a dresser or dressing table.
Additional updates include furnace and central air conditioning systems that are only 6 months old for added peace of mind.
Schedule your private showing today — opportunities like this in Newell Creek don't stay on the market long.
Features
- ✓Open-concept kitchen
- ✓Inviting foyer
- ✓Split-bedroom floor plan
- ✓Spacious primary suite
- ✓Crown molding
- ✓Attractive wood cabinetry
- ✓Dual vanities
Property Gallery
Contact
Interested in this home?
Great homes don't wait — and neither do I. Reach out and let's talk about making it yours.