The Basement That Sets 8342 Brodie Blvd Apart
When the sellers at 8342 Brodie Blvd decided to invest in their basement, they didn't cut corners. The centerpiece: a custom bar with a color-changing glass top, shipped from Canada — one of the most unique features I've seen in a Mentor home.
Some sellers update a kitchen. Others refresh a bathroom. The sellers at 8342 Brodie Blvd went a different direction — they poured serious time and money into the basement, and the result is something you genuinely have to see in person.
A Basement Built for Living
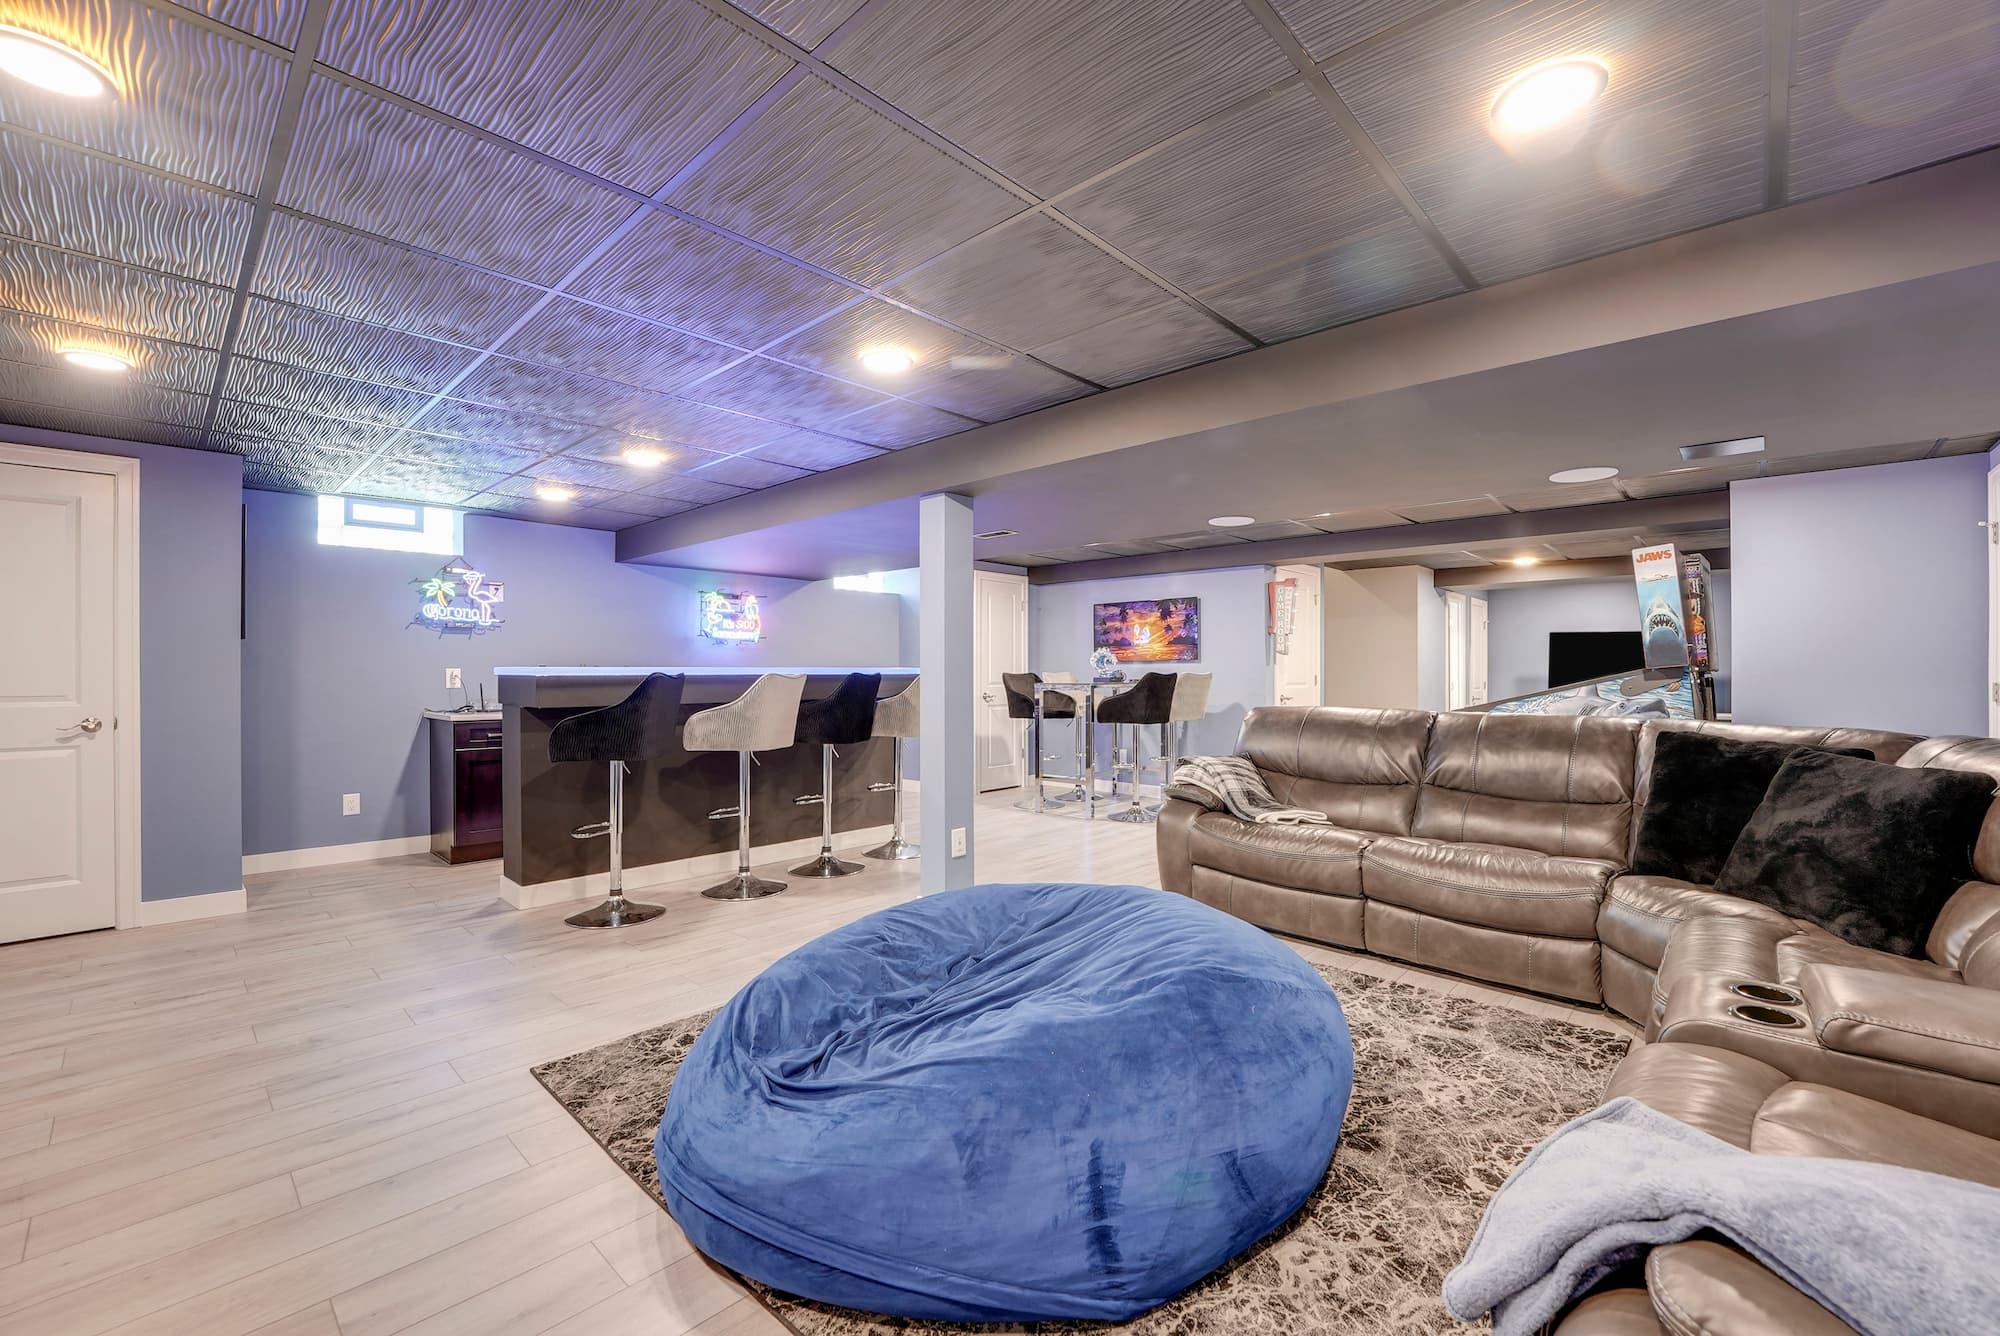
Walk downstairs and you step into a wide-open finished space with light luxury vinyl plank flooring, a decorative embossed drop ceiling with recessed lighting, and ambient LED lighting that shifts the whole room into a lounge-like atmosphere. It's bright, open, and clearly designed to actually be used.
The seller made a significant investment transforming this lower level into a true extension of the home — complete with a custom illuminated bar, electric fireplace, full bath, and enough open space to host a crowd in style.
The Bar: A One-of-a-Kind Statement Piece
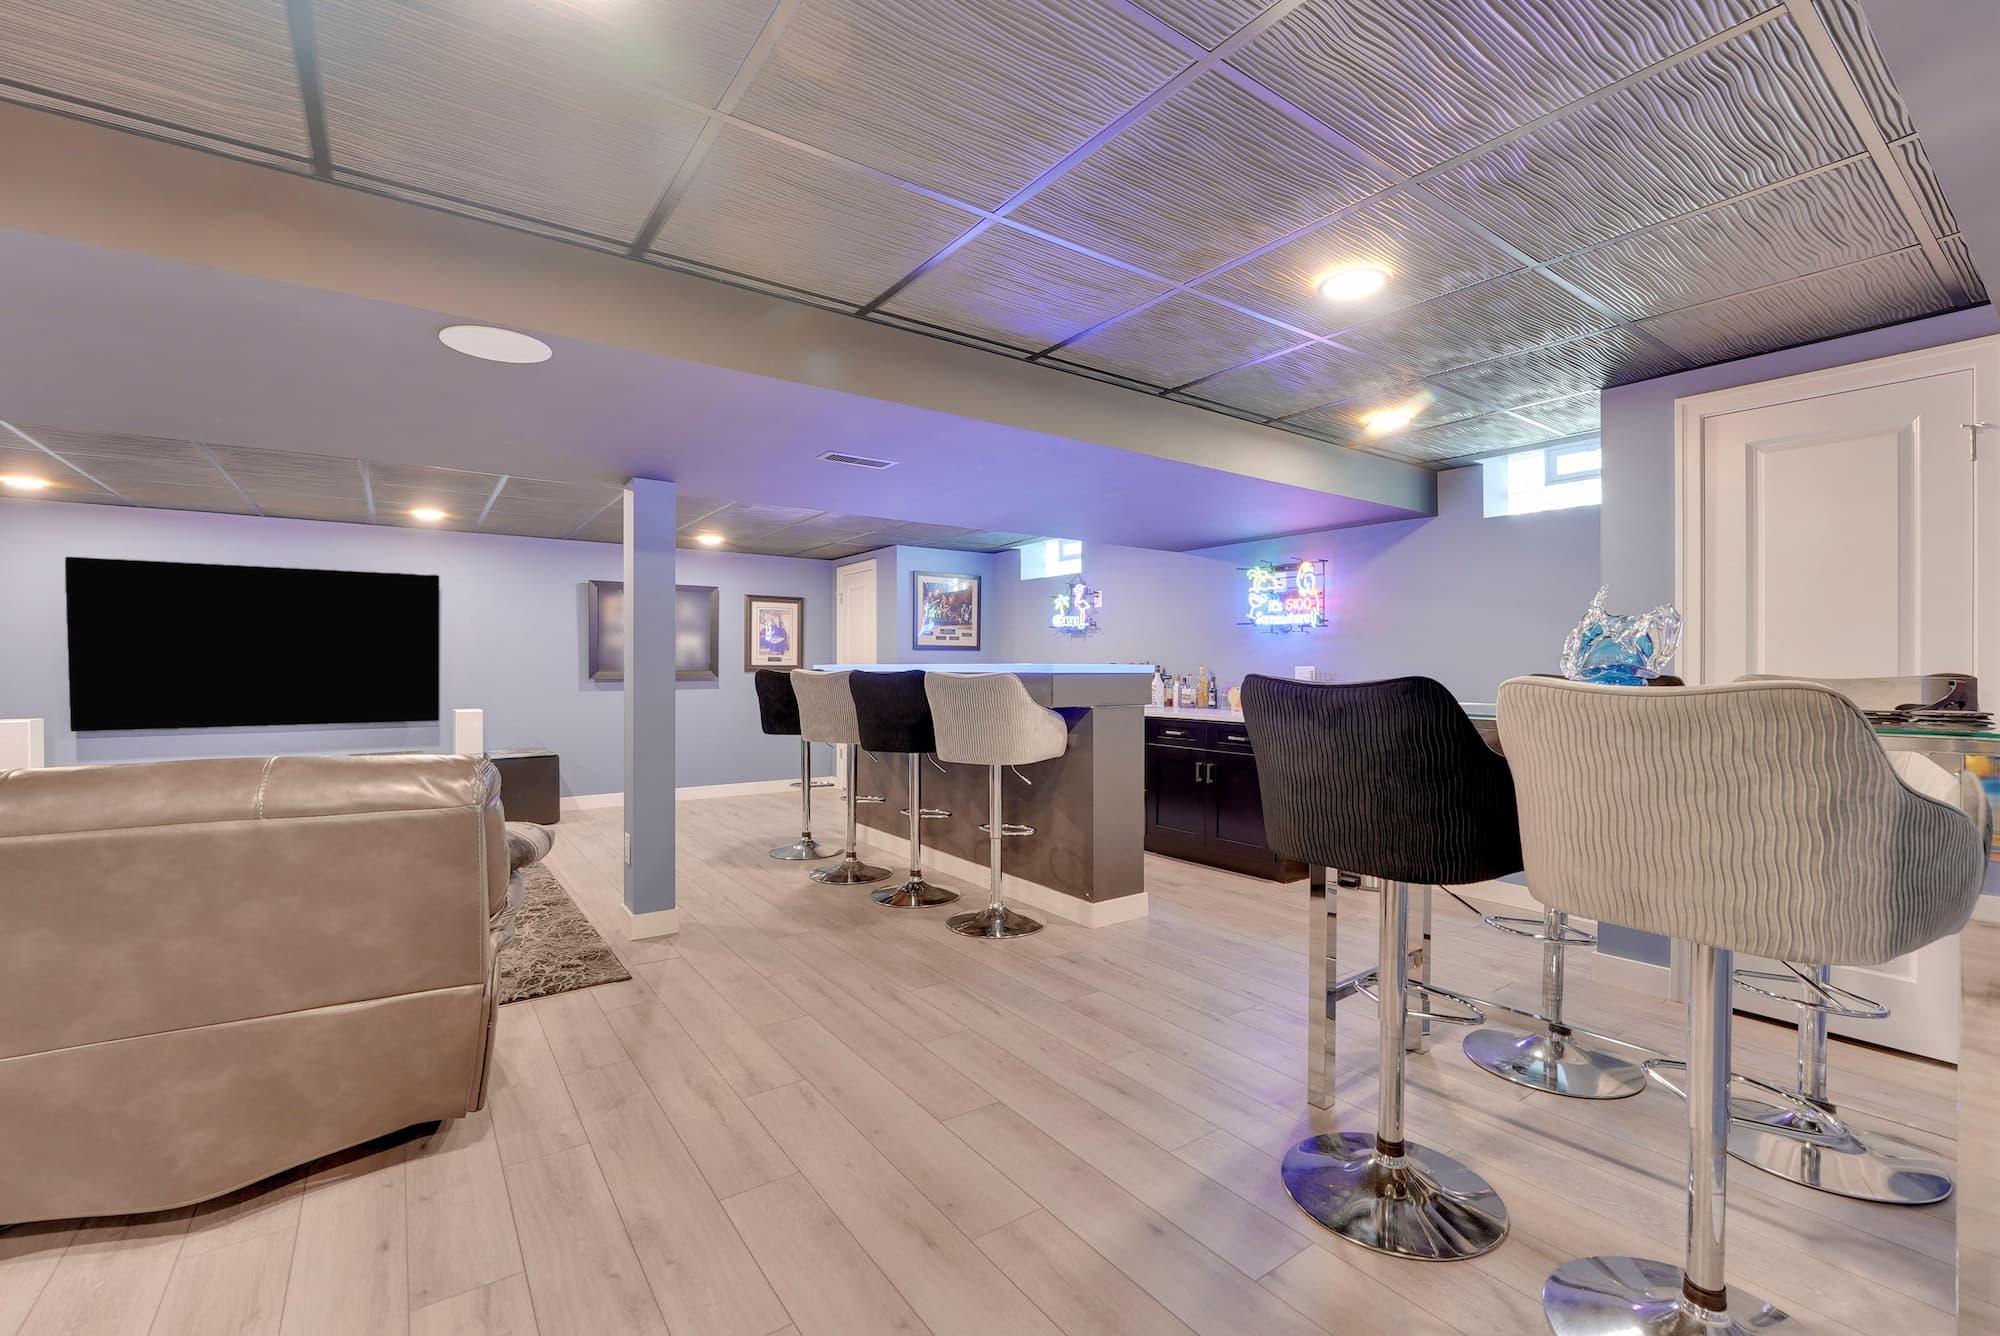
The centerpiece of the basement is a custom bar that immediately stops people in their tracks. The bar top alone cost $800 and was specially shipped from Canada. What makes it truly unique: the glass is color-changing — you can shift the hue to match any mood or occasion.
The bar features dark espresso cabinetry, seating for six on stylish adjustable stools, and neon signs that set the tone before anyone even sits down. It's functional, it's beautiful, and it's the kind of setup you'd expect to find in a high-end venue — not a basement in Willoughby.
It's the kind of feature that turns a house showing into a real conversation. In my years of selling homes across Northeast Ohio, I don't come across something like this very often — and when I do, it doesn't last long.
More to Love at 8342 Brodie Blvd
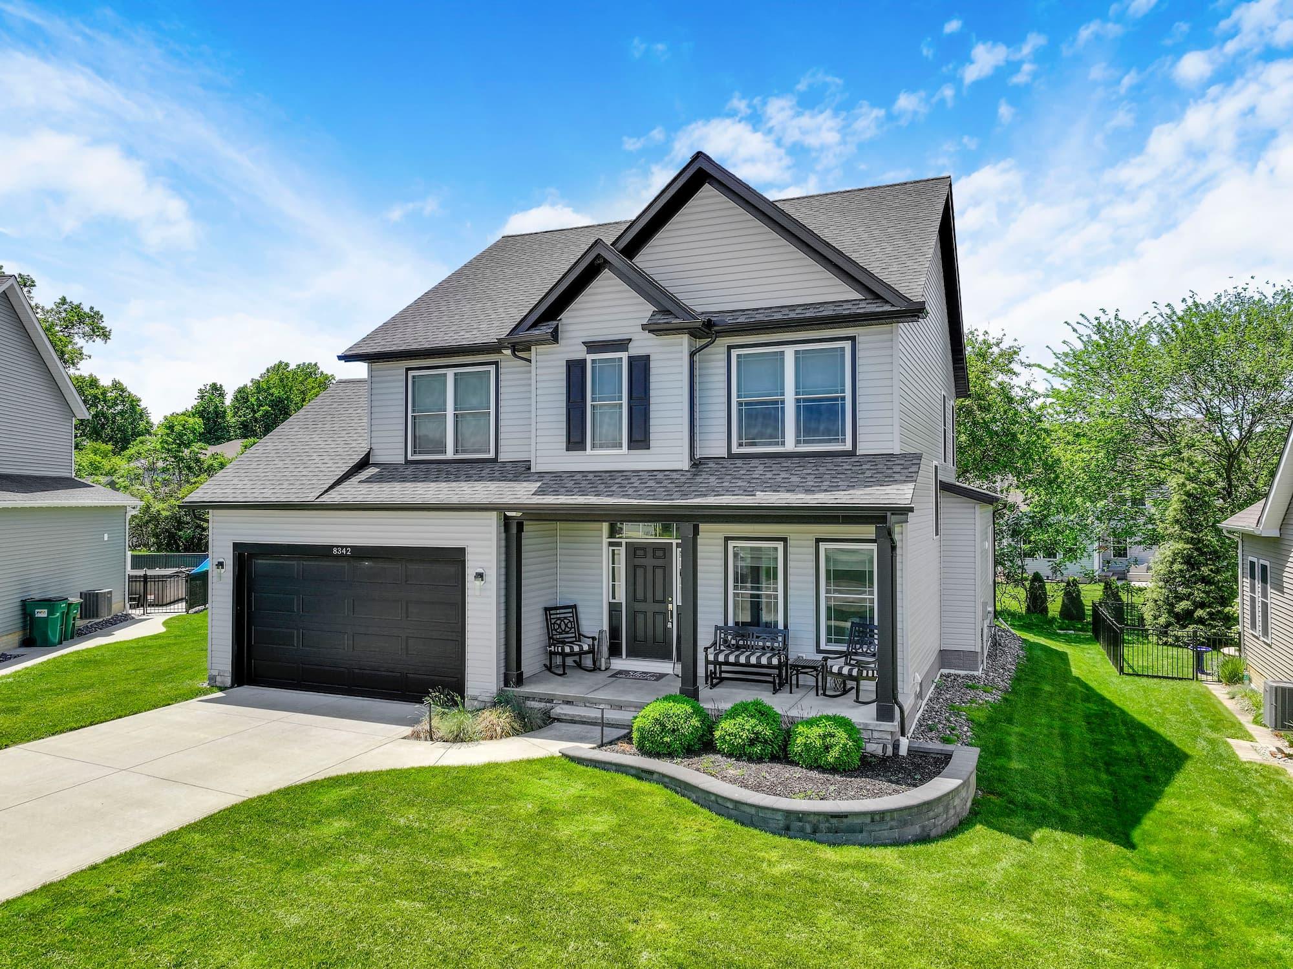
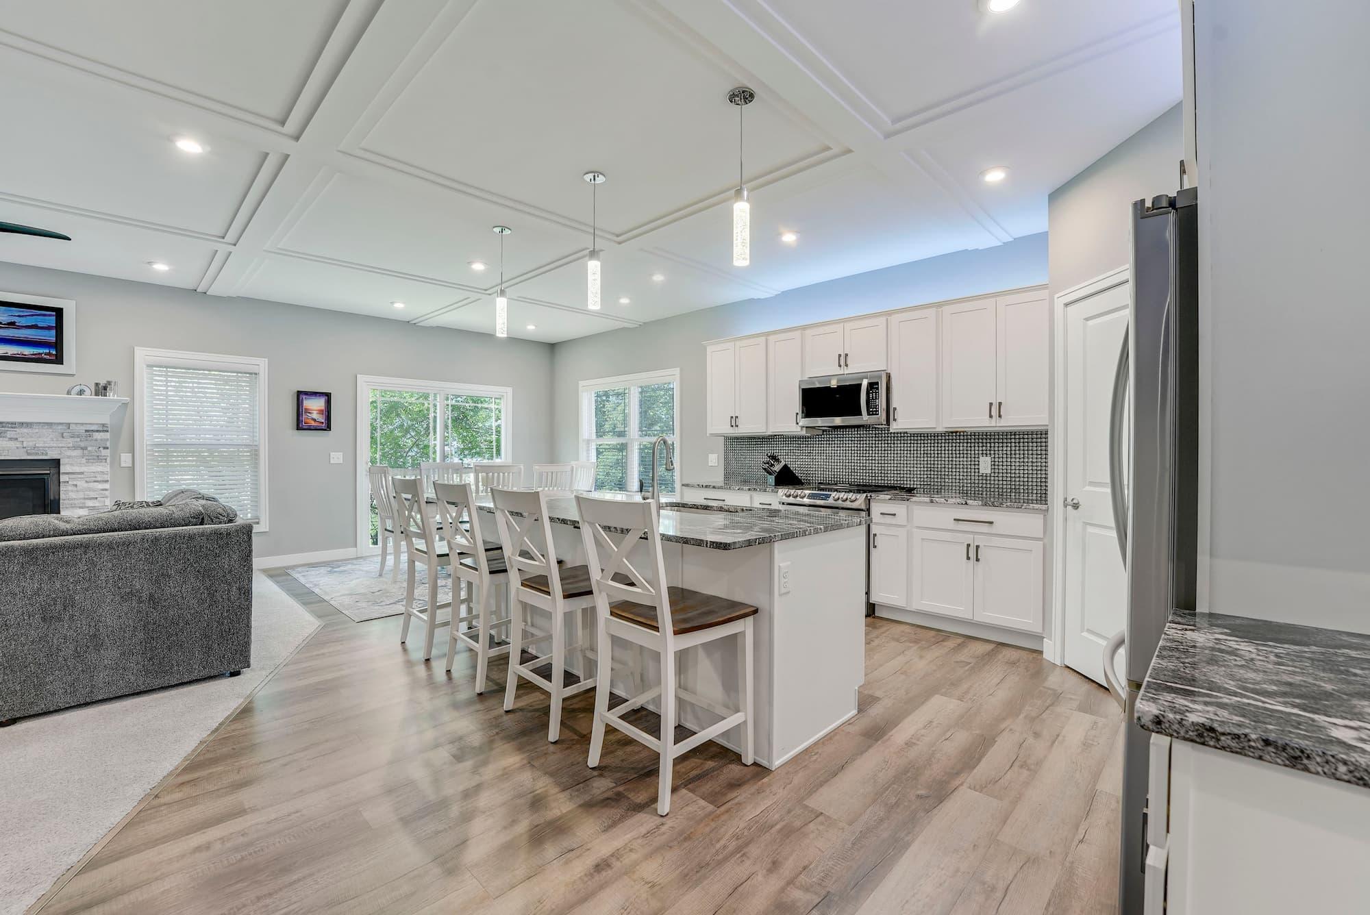
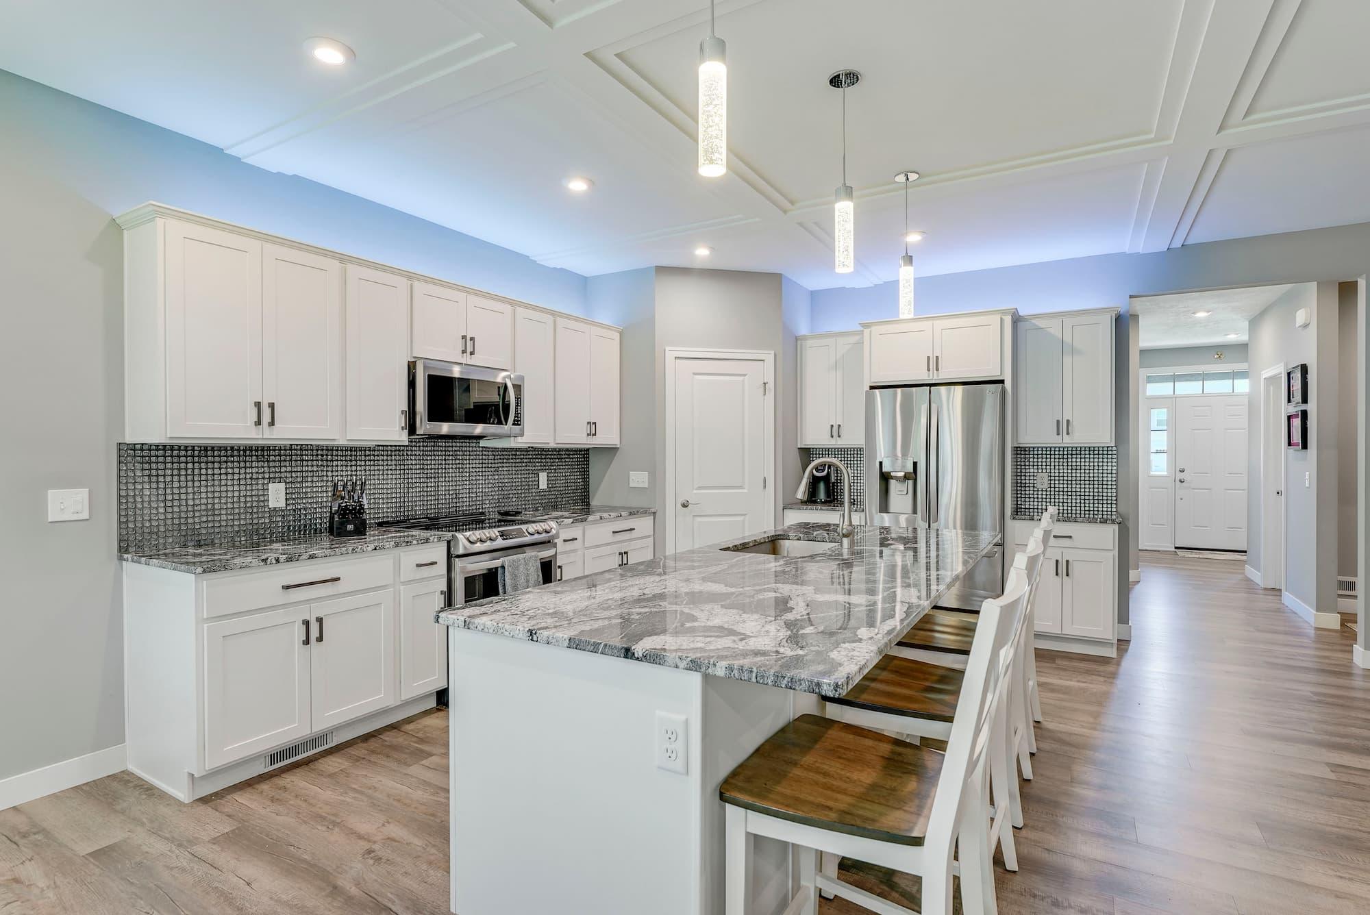
This Dawson-built colonial delivers throughout. Upstairs, elegant coffered ceilings and upgraded kitchen finishes give the main level a polished feel. The kitchen features white shaker cabinets, a large granite island that seats five, stainless steel appliances including a double oven range, and a mosaic tile backsplash — flowing into the dining area and a living room with a stone fireplace. The primary suite comes with an en suite bath featuring a double vanity. There's also extended garage storage and a possible 5th bedroom, making this home as flexible as it is beautiful. Out front, a covered porch and sharp landscaping complete the picture.
The Details
8342 Brodie Blvd, Mentor, OH is listed at $499,900 — 4 bedrooms, 3.5 bathrooms, and 2,484 sq ft of living space.
Schedule a Showing
If you've been searching for a home in Mentor that offers something genuinely different, this is worth a look. I'd love to walk you through it personally — especially downstairs.
Contact me to schedule a private showing at 8342 Brodie Blvd.